Search
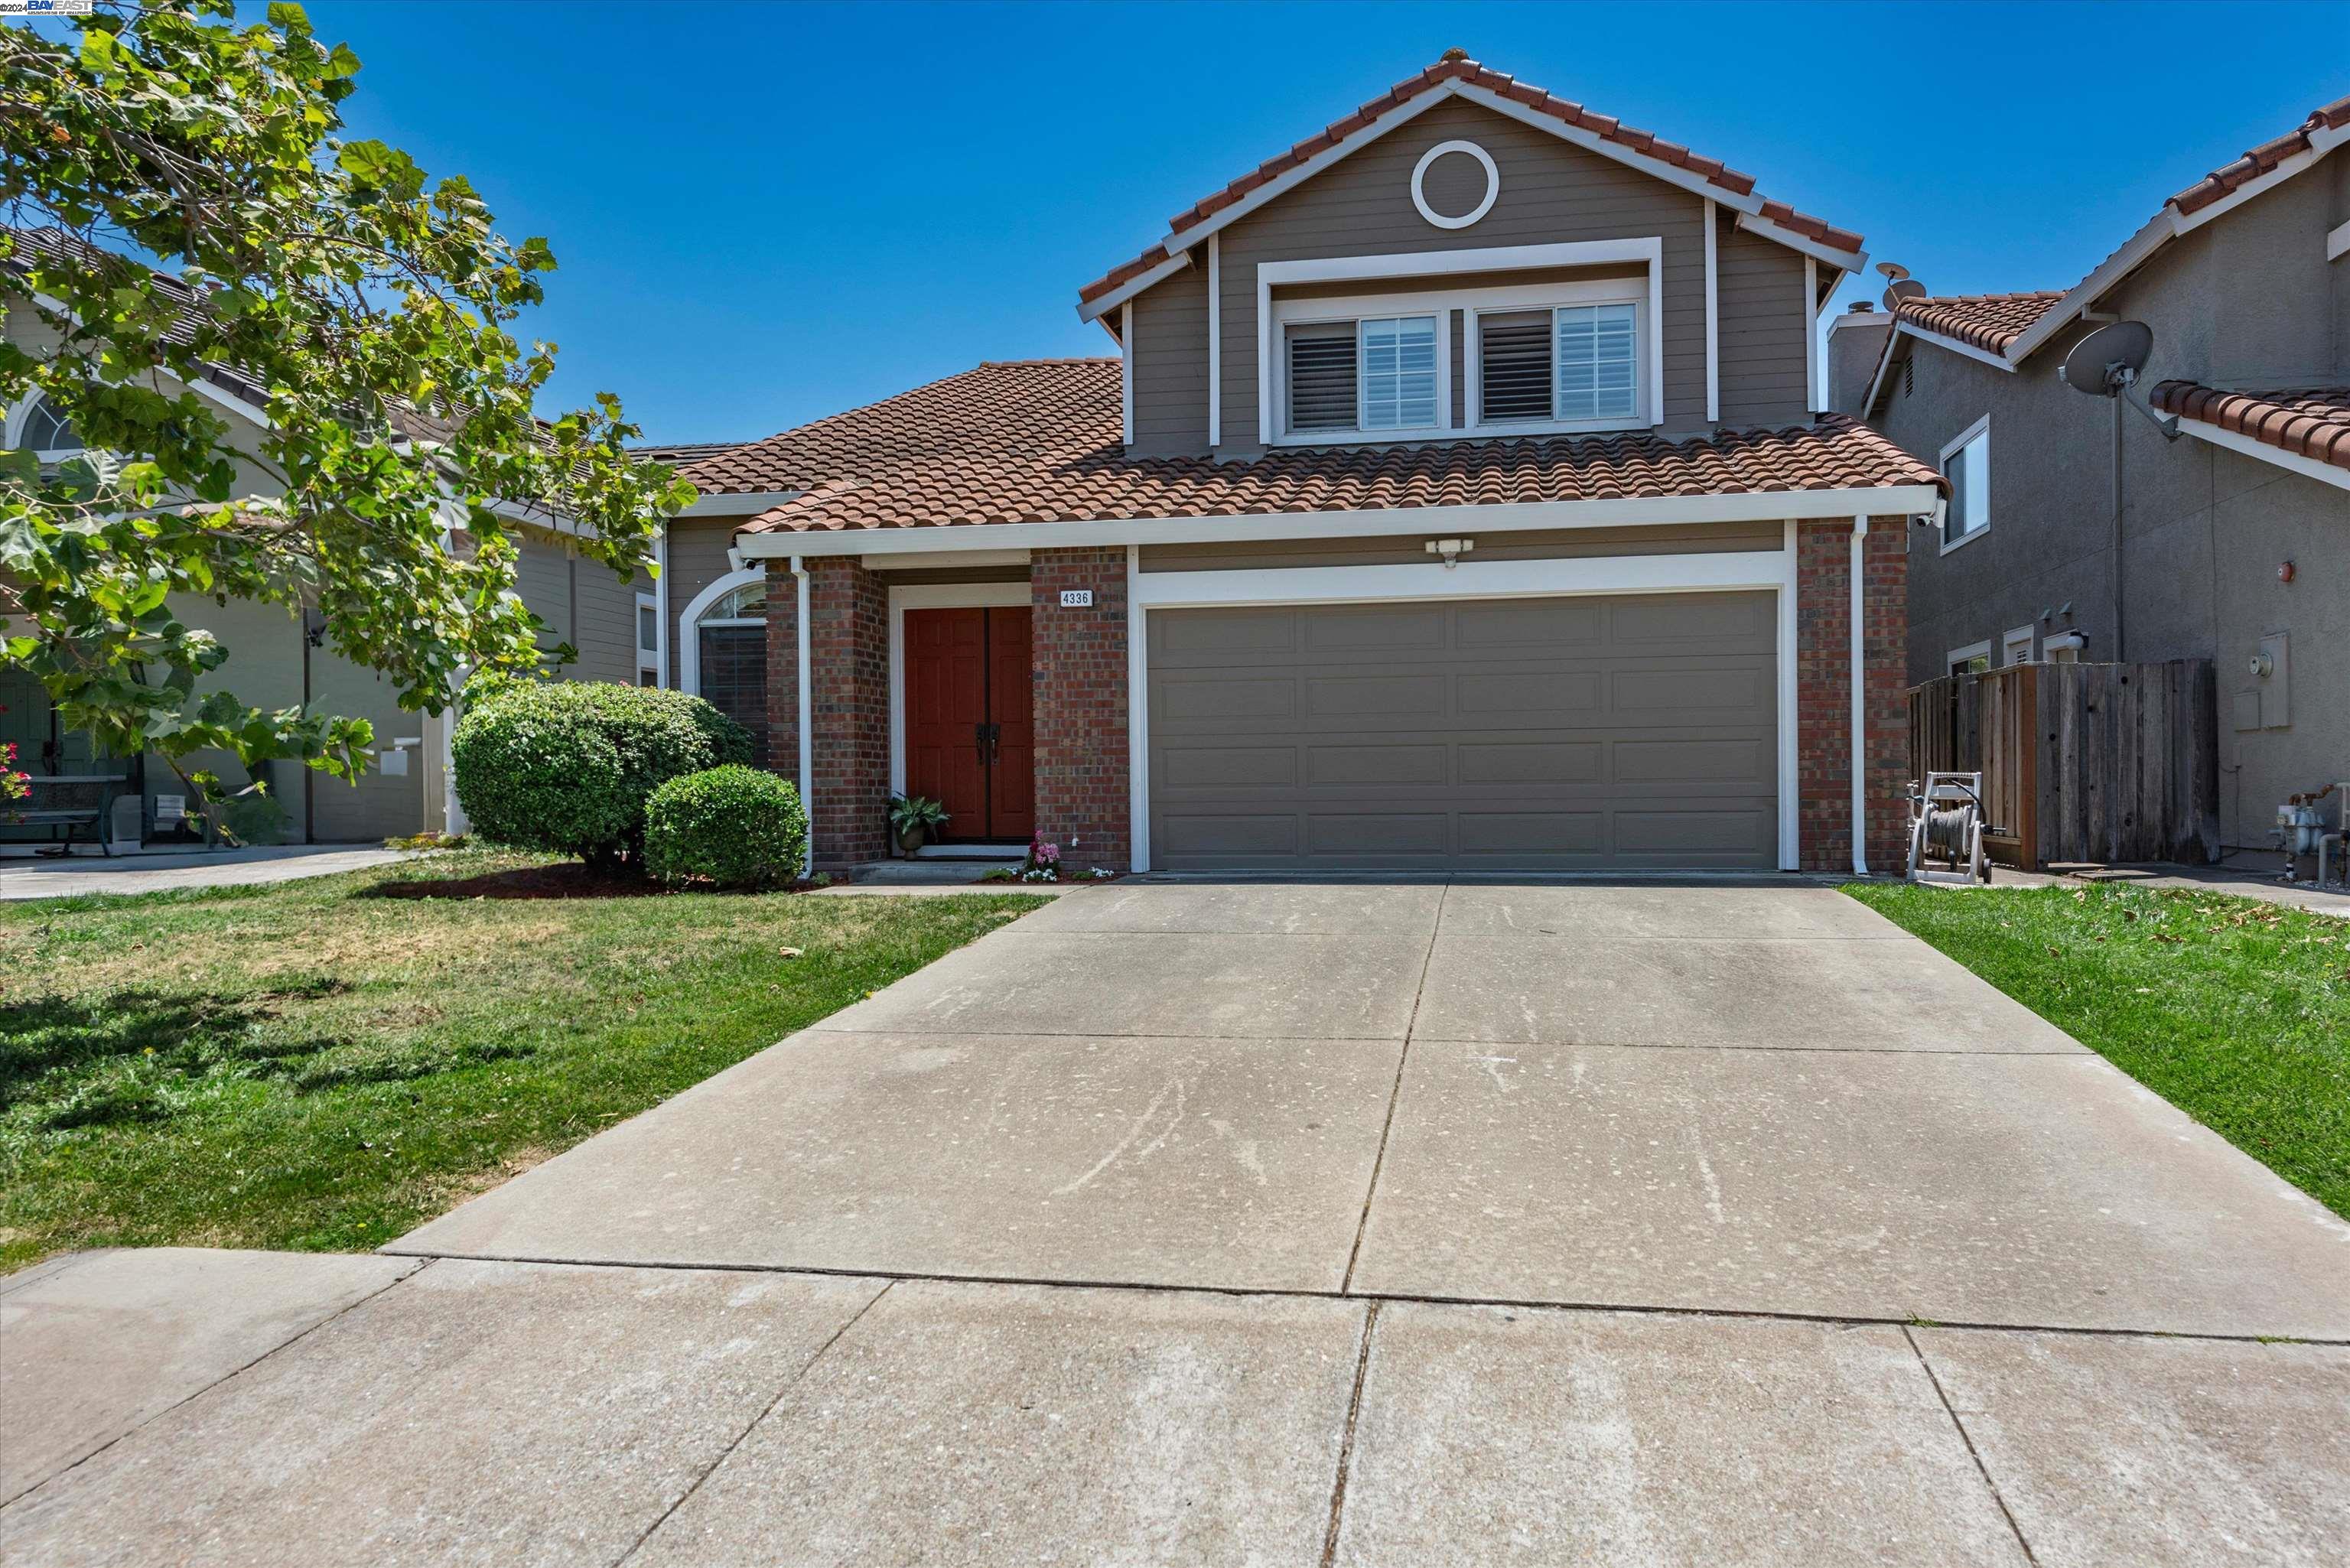
Two-story gray house with a red tile roof, brick accents, red front doors, and a wide driveway.
$1,865,000

4336 Pickerel Dr

5 Beds 3 Baths 2,298 Sq.Ft. 4,500 Sq.Ft.

Description

Welcome to highly desired Neighborhood*Award winning Union City Schools*Playgrounds and Parks nearby for kids to enjoy*Walking rail*Union Landing for shopping*Five Bedrooms*Three full baths*Two car garage*Front, back and side yard*Modern, Executive stunning home with custom features throughout the house*Newly painted exterior and interior*Welcoming living room with soaring ceiling, recessed lighting, mirrors and wood flooring*Fully renovated, custom kitchen with amazing stylish granite counter and backslash and high end appliances*Gas Stove*Refrigerator*Center island*Pantry and lots of cabinets for storage in Kitchen*75" smart TV and Bose surround sound (5.1 Dolby) system in the family room is a bonus*All three bathrooms have been recently renovated with custom vanities and toilets*Two separate fiber optic internet lines* Recessed lighting throughout the house* AC with Nest control* Plantation shutters throughout the house*Garage with custom built cabinets*Manicured front and backyard with tall trees*Come, enjoy and relax and make this home your before it's too! The house is conveniently located with easy access to Dumbarton & San Mateo bridges, 880 and 84 freeways It is also only a few minutes away from Meta, Tesla, Amazon, Stanford Healthcare and more! OH 08/08 11:00 to 2:00 pm

Share Property

Location

4336 Pickerel Dr, Union City, CA 94587

Status

Sold

Date Sold

September 11, 2024
Satinder Kaur

Satinder Kaur

TITLE

Owner | REALTOR®

LICENSE

02130969

Property Amenities

Interior
Laundry room Hookups Only
Fireplace Family Room
Appliances Dishwasher, Double Oven, Gas Range
Flooring Tile, Carpet, Wood
Total Bedrooms: 5
Full Bathrooms: 3
Other Interior Features Dining Area, Family Room, Breakfast Nook, Counter - Solid Surface
Area & Lot
Lot Area 4,500 Sq.Ft.
Living area 2,298 Sq.Ft.
MLS® ID 41066743
Year Built 1994
School District New Haven (510) 471-1100
Architecture Styles Bungalow
Type Residential
Status Sold
Exterior
Stories 2
Pool None
Heat type Forced Air, Central, Fireplace(s)
Garage Space 2.0
Other Exterior Features Back Yard, Dog Run, Side Yard
Parking Int Access From Garage
Roof Tile
Finance
Sales Price $1,865,000
HOA Fees $110 yearly
Two-story gray house with a red tile roof, brick accents, red front doors, and a wide driveway.

360 Virtual Tour

Take a tour of this property

Experience the Difference

From exclusive estates to investment opportunities, work with a trusted advisor committed to delivering exceptional results. Let's discuss your real estate goals and create a strategy tailored to your vision.